 Dils Italy
 Dils Nederlands
 Dils Portugal
 Dils Spain
 Dils France

Thetris
Milano, Via Giovanni Palatucci, 1
Appelez-nous
+39 02 80 29 21Écrivez-nous
office@dils.comSite web
carfin92.comPour plus d'informations, remplissez le formulaire ci-dessous et nous vous contacterons.
Détails de la propriété
Code
OMI-3751
Type
Bureau
Contrat
Location
Zone
Periphery
Disponibilité
Immédiat
Surface totale
27.300 m²
Surface minimale
3.000 m²
Classe énergétique
A
Certains contenus peuvent ne pas être disponibles dans la langue sélectionnée
Thetris rises in a dynamic Business District, chosen by international companies for its strategic location and long-term vision. A new landmark in Milan’s South, seamlessly connected to the metro, and set to become a reference point for forward-thinking businesses.
Its name captures the project’s essence: three modular blocks made of interlocking cells, blending transparency and solidity—like a three-dimensional game of Tetris.
But Thetris is more than a building. It’s a place designed to welcome people, inspire connections and promote wellbeing. Over 9,000 sqm of gardens flow around it, turning greenery into a natural extension of the workplace.
Cutting-edge technology for climate control, high-performance façades and photovoltaic panels make Thetris a sustainable and contemporary statement.
Its goal is ambitious: to achieve LEED and WELL Platinum certifications and offer a new way of working—greener, more fluid, more human.
Étiquettes: Bâtiment écologique, Nouveau bâtiment, Conforme ESG, Espaces flexibles
Autres informations
| Livraison | CAT-A |
| Certifications | LEED Platinum, WELL Platinum |
| Archives | 859 sqm in the second (641 sqm) and first basement floors (218 sqm) |
| Places de parking couvertes | Oui (250) |
| Sol flottant | Oui |
| Faux plafond | Oui |
| Système d'air | 4 Tubes |
Détails de la surface
| Nom | Zones de bureaux |
|---|---|
| Du sol au plafond | 27.300 m² |
Connexions
| Stations de métro | M2 - Famagosta - 1' À pied |
Carte
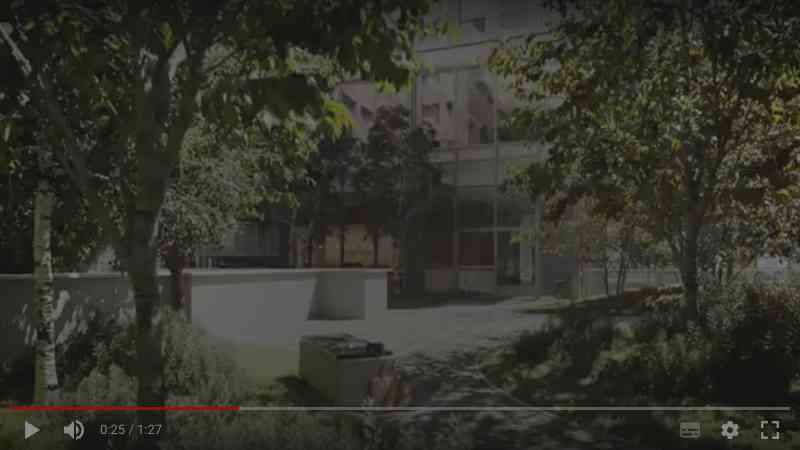
Vidéo
Lié à la recherche
Location
OMI-3806
Centro Leoni - Edificio B
Scalo di Porta Romana, Ripamonti, Vigentino
Milano, Via Giovanni Spadolini, 5
Propriétés en vedette
Location - Vente
COMI-204
Sacchetti 20 - Sesto San Giovanni
Sesto San Giovanni
Sesto San Giovanni, Via Franco Sacchetti, 20
Location
ORM-249
Boncompagni's - Via Boncompagni 71
Ludovisi, Sallustiano
Roma, Via Boncompagni, 71, 71/A
Location
OMI-3806
Centro Leoni - Edificio B
Scalo di Porta Romana, Ripamonti, Vigentino
Milano, Via Giovanni Spadolini, 5